
Planning a new bathroom is exciting, but it also comes with a fair amount of uncertainty. There are a lot of choices to make, questions about whether a layout will actually work for you, appreciate concerns about expensive mistakes, and the practical reality of coordinating different trades and living through the disruption.
The end goal is simple: a bathroom that feels right for your home and family, makes best use of the space you have, works properly day to day, and is still one you’re happy with years from now.
Good bathroom planning is what turns that long list of decisions into a manageable process.
As bathroom fitters working across the Bath area and West Wiltshire, we experience this stage of installing a new bathroom every day. We know why homeowners find it daunting before they even start comparing products. This guide walks through the priority questions worth answering, so that when you do start choosing baths, showers and finishes, you’re doing it with a clear picture of what will actually work for you.

It’s tempting to begin with inspirational photo examples, but the more useful starting point is function. A few questions are worth considering before you open a single product catalogue.
A family bathroom used by children every morning has very different requirements to an en-suite used by one or two adults, or a shower room fitted around a busy household routine. Think about who uses the space, when, and how often. This consideration shapes almost every decision that follows.
Most people start planning a new or replacement bathroom because something about the existing one is frustrating: not enough storage, an awkward layout, ageing fittings, or a room that no longer suits how the household has changed over time. Being specific about what isn’t working helps you avoid recreating the same problems in a new setting.
It’s worth separating genuine needs such as better storage, easier cleaning, or safer access from purely aesthetic wants. Both matter, but knowing which is which helps you prioritise if compromises need to be made later.
A bathroom can look perfect in your imagination and still be completely wrong for the room.
Layout is one of the highest-impact decisions in the entire project, and it’s worth settling on what works best where before you fall in love with a particular bath, shower or vanity unit.
Accurate dimensions come first. It sounds obvious, but many planning problems trace back to measurements that were slightly off, or that didn’t account for door swing orientation and fitting dimensions.
Floor dimensions alone don’t tell the whole story. Consider how people will actually move through the room. Think about opening doors, reaching storage, stepping in and out of the shower or bath rather than just how much square footage is on paper.
Keeping the current plumbing positions generally keeps a project more simple and less costly, while moving pipework opens up more layout options at the cost of added complexity. Understanding this trade-off early helps you judge what’s realistic for your space and budget before you get attached to a particular design.
Explore our Rolls Interiors design and fitting service to see how layout planning fits into a full installation.
Bring us your ideas for your ideal kitchen and we’ll work with you to achieve it, down to the last detail.
Our skilled crafts and trades experts carefully construct your kitchen to agreed specifications.
Your unique kitchen project is carefully managed to be completed on time and on budget.
Don’t choose around what’s fashionable. Rather choose around how the bathroom will actually be used by you and those who live with you.
This is one of the main functional decisions in any bathroom project, and it deserves more thought than simply picking whichever looks best in ideal bathroom imagery.
When keeping a bath makes sense
Baths remain important in households with young children, or for anyone who genuinely uses one regularly. If a bath gets used, it’s usually worth keeping.
When a walk-in shower could work better
Where a bath sits unused, or where the household is moving towards easier, more accessible bathing, a walk-in shower or wet room can make far better use of the available space.
Family bathrooms often need to balance several sets of needs at once: practicality for children, convenience for adults, and enough flexibility to keep working as the household’s requirements change.
The bathroom that looks beautifully uncluttered on day one still needs somewhere for everything to go on day 100.
Storage is one of the most common frustrations homeowners raise, and it works far better as part of the layout than as an afterthought once everything else has been decided.
A well-chosen vanity unit does double duty: it hides everyday clutter and helps define the overall style of the room.
Wall-hung and compact furniture can help preserve usable floor space, which makes a real difference in smaller rooms where every centimetre counts.
Think honestly about what genuinely needs to live in the bathroom day to day, and plan storage around that reality rather than an idealised, minimalist version of the room.
The goal isn’t simply a bathroom that looks current when it’s installed. It’s one you’ll still be happy to walk into years from now.
Trends move quickly, and one of the biggest fears homeowners have is choosing a bathroom that might look dated within a few years.
Decide broadly whether you’re heading towards a modern or more traditional direction before selecting individual products. This approach gives every later decision a reference point.
Coordinate finishes rather than choosing products separately. Colour, tiles, brassware, furniture and sanitaryware all need to work together as a set, rather than being chosen one at a time in isolation.
Use the latest bathroom trends selectively and cautiously.
Distinguish the long-term foundation choices such as tiles, sanitaryware, and even layout from the details that are easy and inexpensive to update later, lke accessories or soft furnishings. That way, if a trend does move on, it’s a small change rather than a major one.
These elements aren’t the most exciting part of planning a new bathroom, but they genuinely make or break the finished room, and they need to be considered before finishes go in.
Task lighting around a mirror serves a different purpose to general lighting for the room as a whole — a well-planned bathroom usually needs both.
Bathrooms are moisture-heavy rooms, and proper ventilation protects both the finish of the room and the fabric of the property over time.
Electrical work in a bathroom has to be planned around specific safety requirements, covering everything from socket placement to lighting zones. This is exactly the kind of detail worth getting right from the outset. Our in-house team includes NICEIC-accredited electricians alongside our plumbers, tilers and joiners, so electrical work is planned in as part of the wider project rather than treated separately.
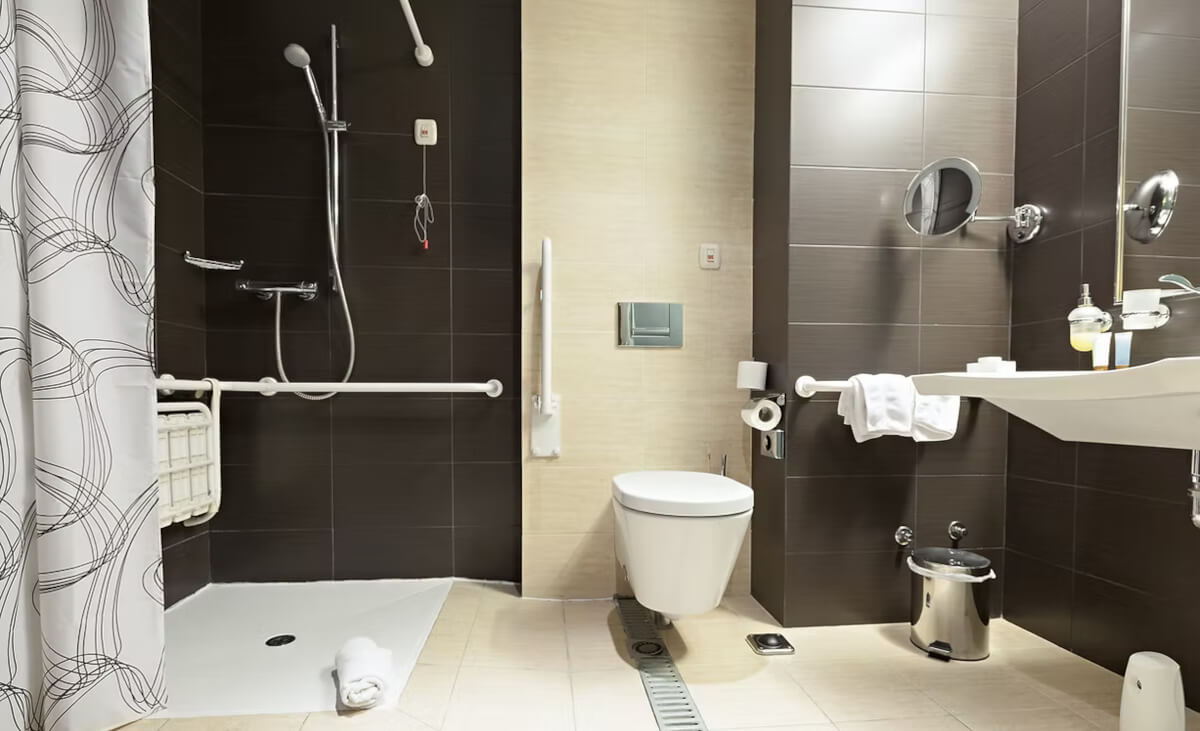
Choosing products you like is one thing. Knowing they’ll all fit and work together is another.
This is one of the strongest sources of anxiety for anyone planning a new bathroom, and making mistakes on this crucial step it’s a common reason projects stall or get delayed.
Think carefully about:
An attractive product isn’t necessarily a suitable one for your room, your plumbing, or the other fittings around it.
The right shower depends on your home’s water pressure and system. A beautiful rainfall shower that doesn’t perform properly is a common and avoidable disappointment.
Even small components need checking against the rest of the bathroom, from waste capacity sizes to tap connections.
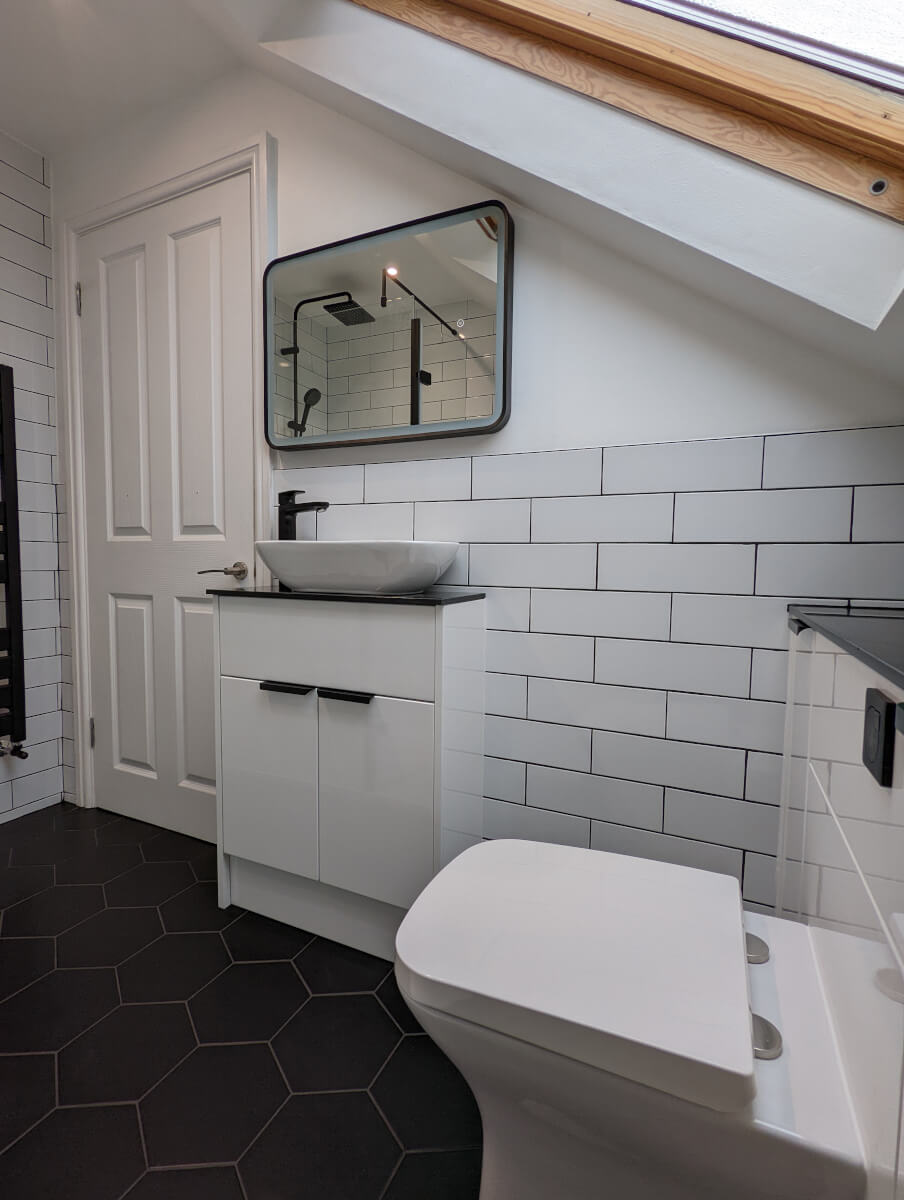
The finished bathroom may look simple: getting there requires several trades in our in-house team and managed stages to come together in the right order.
Installation involves considerably more than fitting the visible products, and understanding the process helps take some of the fear out of the disruption.
Every project starts with stripping out the old bathroom, which also reveals the condition of what’s underneath and what should be retained.
Pipework and wiring need to be in place, or adjusted, before any of the visible finishing work can begin.
Preparation has a direct impact on the quality of the finished bathroom, particularly when it comes to waterproofing and level surfaces for tiling.
Tiles, the bath or shower, and sanitaryware are fitted once the preparation is complete and the room is ready.
The final stage covers sealing, fittings, and a thorough check that everything works as it should before the project is signed off.
Coordinating this sequence properly matters. More than 95% of our kitchen and bathroom work is carried out by our own in-house team of plumbers, tilers, electricians and joiners, with specialist Gas Safe work as the only exception — which keeps the different stages of a project moving ahead in the right order.
You could risk doing it yourself and have to manage separate trades, or you could use a reputable bathroom design and installation company who can do it all for you.
Managing individual trades yourself
Some homeowners choose to book plumbers, electricians and tilers separately. It can work, but it puts the responsibility for sequencing and coordination on you.
Using a coordinated bathroom installation team
A single team managing the project from start to finish removes that coordination burden and gives you one point of contact for the whole job.
Whichever route you choose, it’s worth being clear before work starts about who’s responsible for plumbing, electrics, tiling, carpentry and finishing, who coordinates the sequence of work, and what happens if a problem comes up along the way.
This is somewhere Rolls Interiors’ experience as complete bathroom installers genuinely helps. We manage bathroom projects from planning through to installation with our own in-house team, and we’re proud members of BIKBBI and hold NICEIC accreditation.
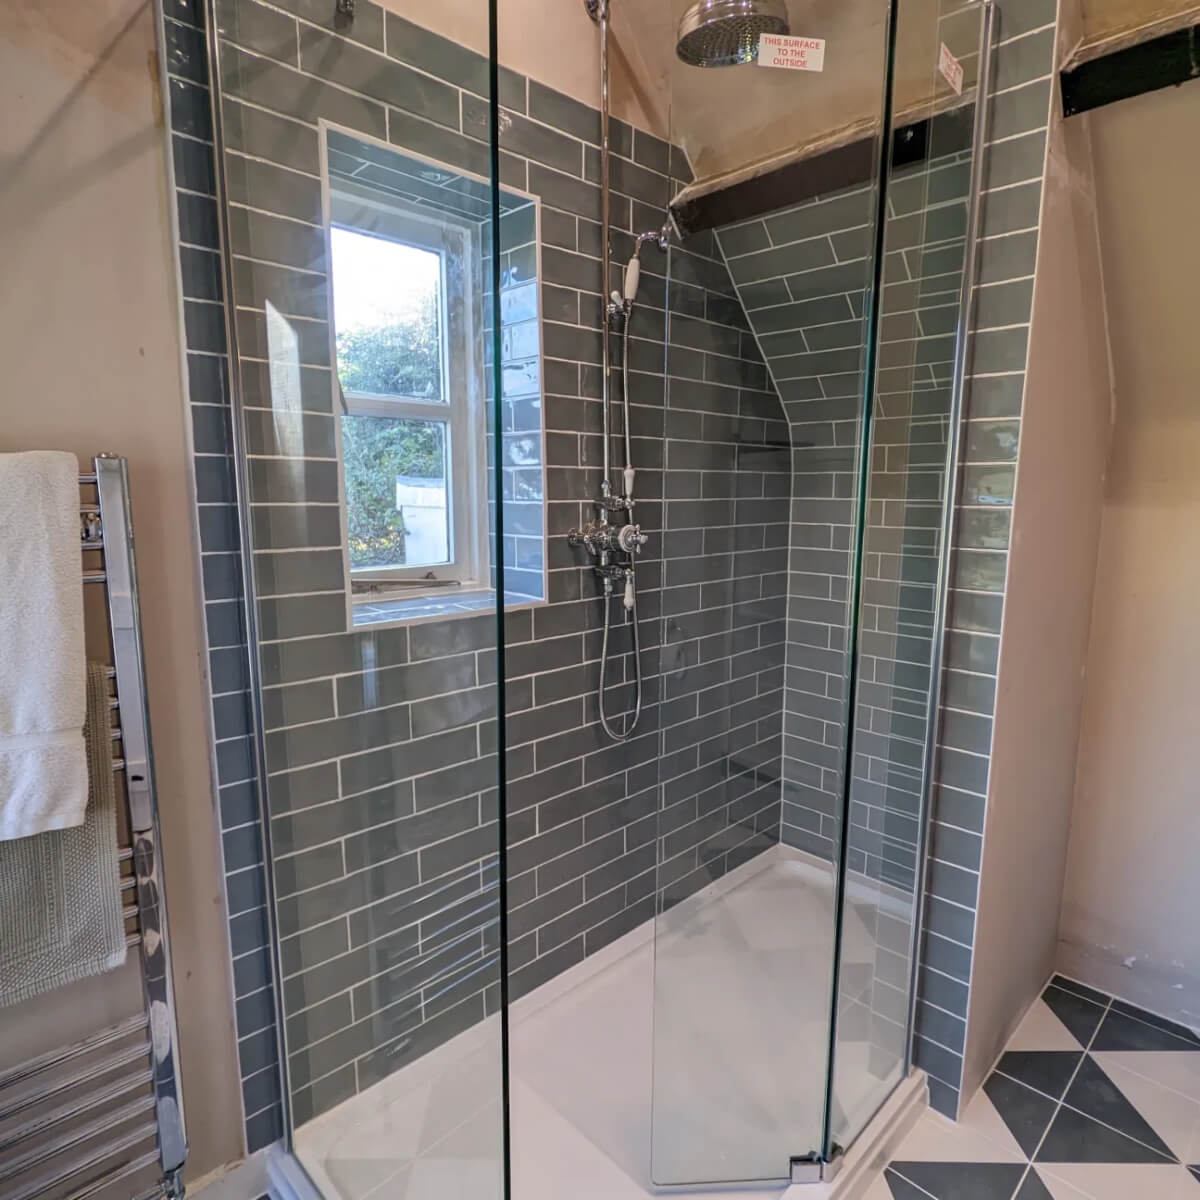
It’s also about making the installation easier and as minimally disruptive as possible on the household.
We make it as easy and quick as possible to install a new bathroom, co-ordinating things like product availability, lead times, access for waste removal and up-front scheduling and planning. Confirming final choices, layout and design before the installation starts keeps the project moving freely once its underway.
Depending on the complexity involved in the project you may be without your bathroom for up to two weeks while renovation work is underway, so if this is your only available bathroom you’ll have to plan ahead how to manage without it for the duration. As professional bathroom fitters we will always be able to give you an accurate estimate of how long the work will take so you can plan accordingly.
If you can answer these questions before installation begins, you’ll be close to enjoying a new bathroom that works for your home:
At Rolls Interiors, we take a bathroom from initial planning through to finished installation, using our own in-house team of plumbers, tilers, electricians and joiners rather than a rotating cast of subcontractors. That means the same standards apply at every stage of the project, and it’s one team accountable for the result.
We work on both period and modern properties across Bath and nearby towns and villages, including Bradford-on-Avon, Corsham, Keynsham, and Trowbridge, so whether you’re working with the quirks of an older home or planning a bathroom in a newer build, we’ve likely tackled something similar nearby.
If you’re at the stage of turning your planning into a real project, talk through your plans with Rolls Interiors. We will be happy to help you think through what will work best and give you a quote for a new bathroom, with no obligation.